Bio Medical Equipment Technician (BMET) Training Centre
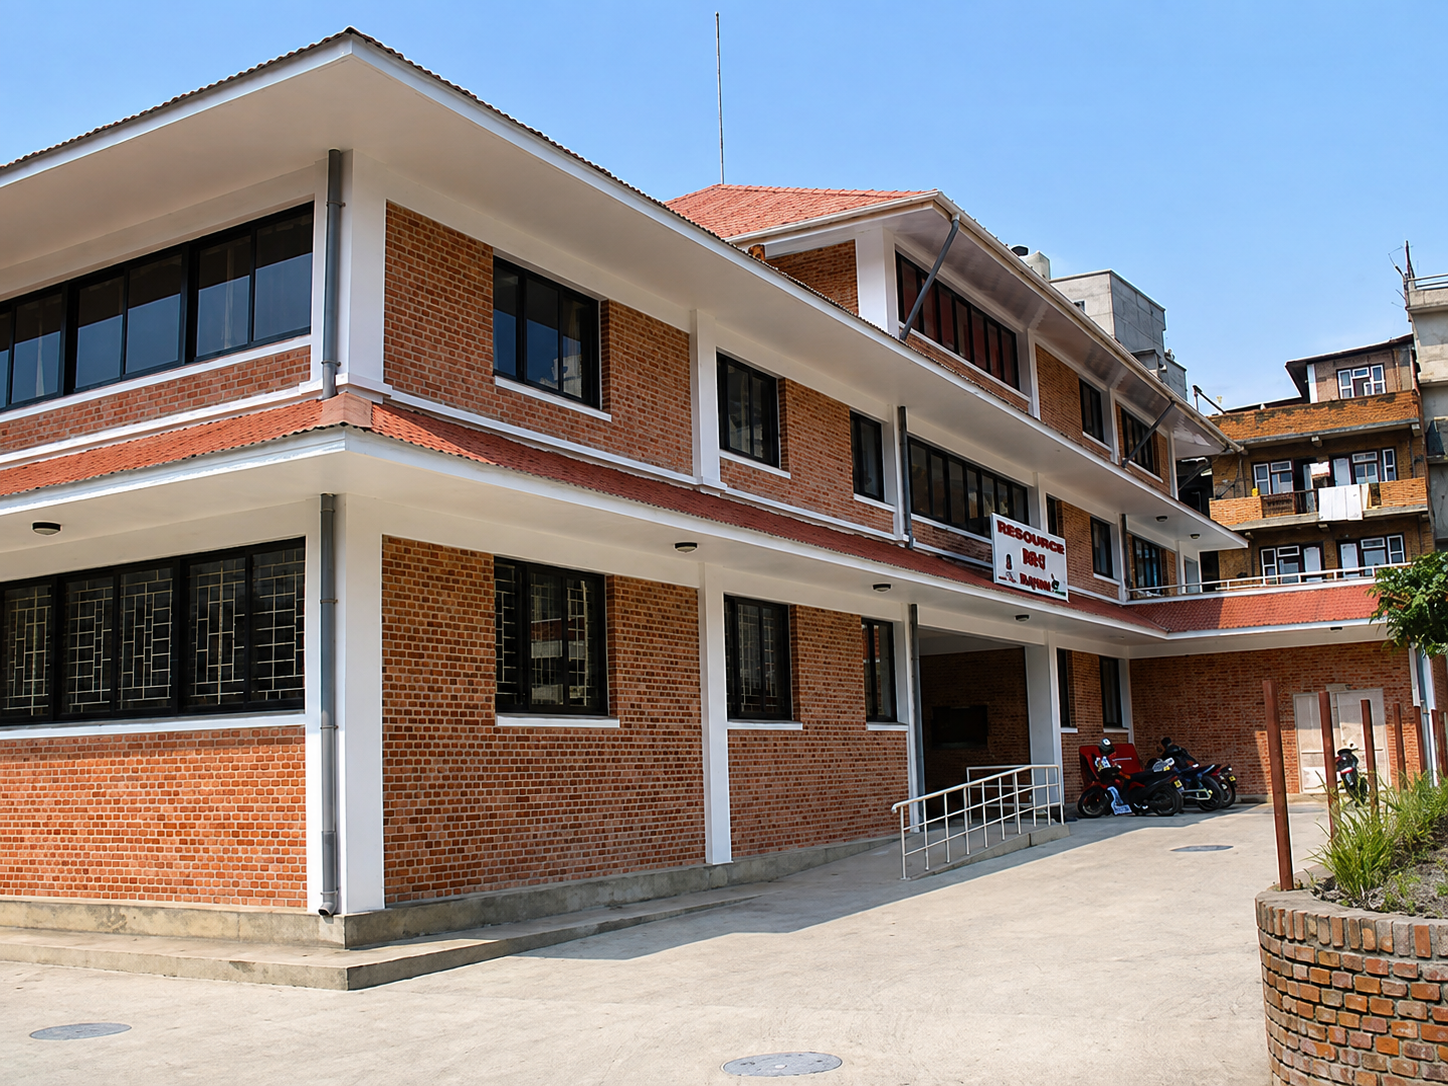
The project is the training centre for bio medical equipment technician. Funded by Nick Simons Institute and is a gift to Government of Nepal.
A cross-section of the practice's architectural and engineering commissions — encompassing healthcare, institutional training centres, residential care homes, and hospitality facilities built across Nepal.
The project is the training centre for bio medical equipment technician. Funded by Nick Simons Institute and is a gift to Government of Nepal.
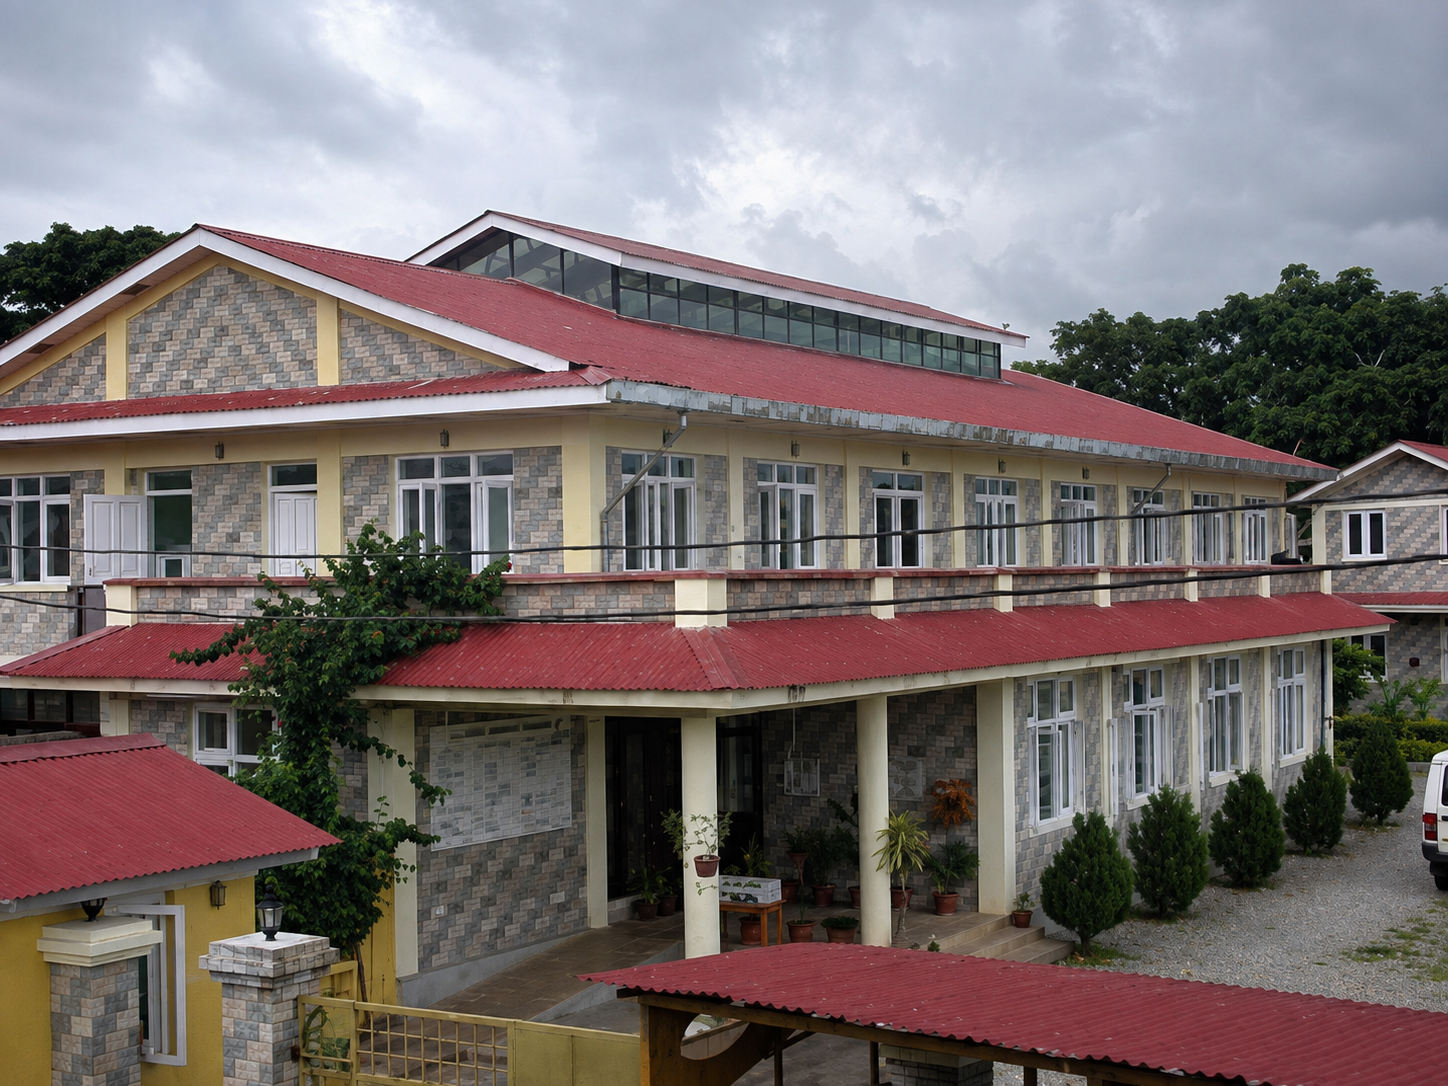
The project is a clinic building and a dormitory building at Pokhara, Nepal. Built on a covered area of 7000 square feet.
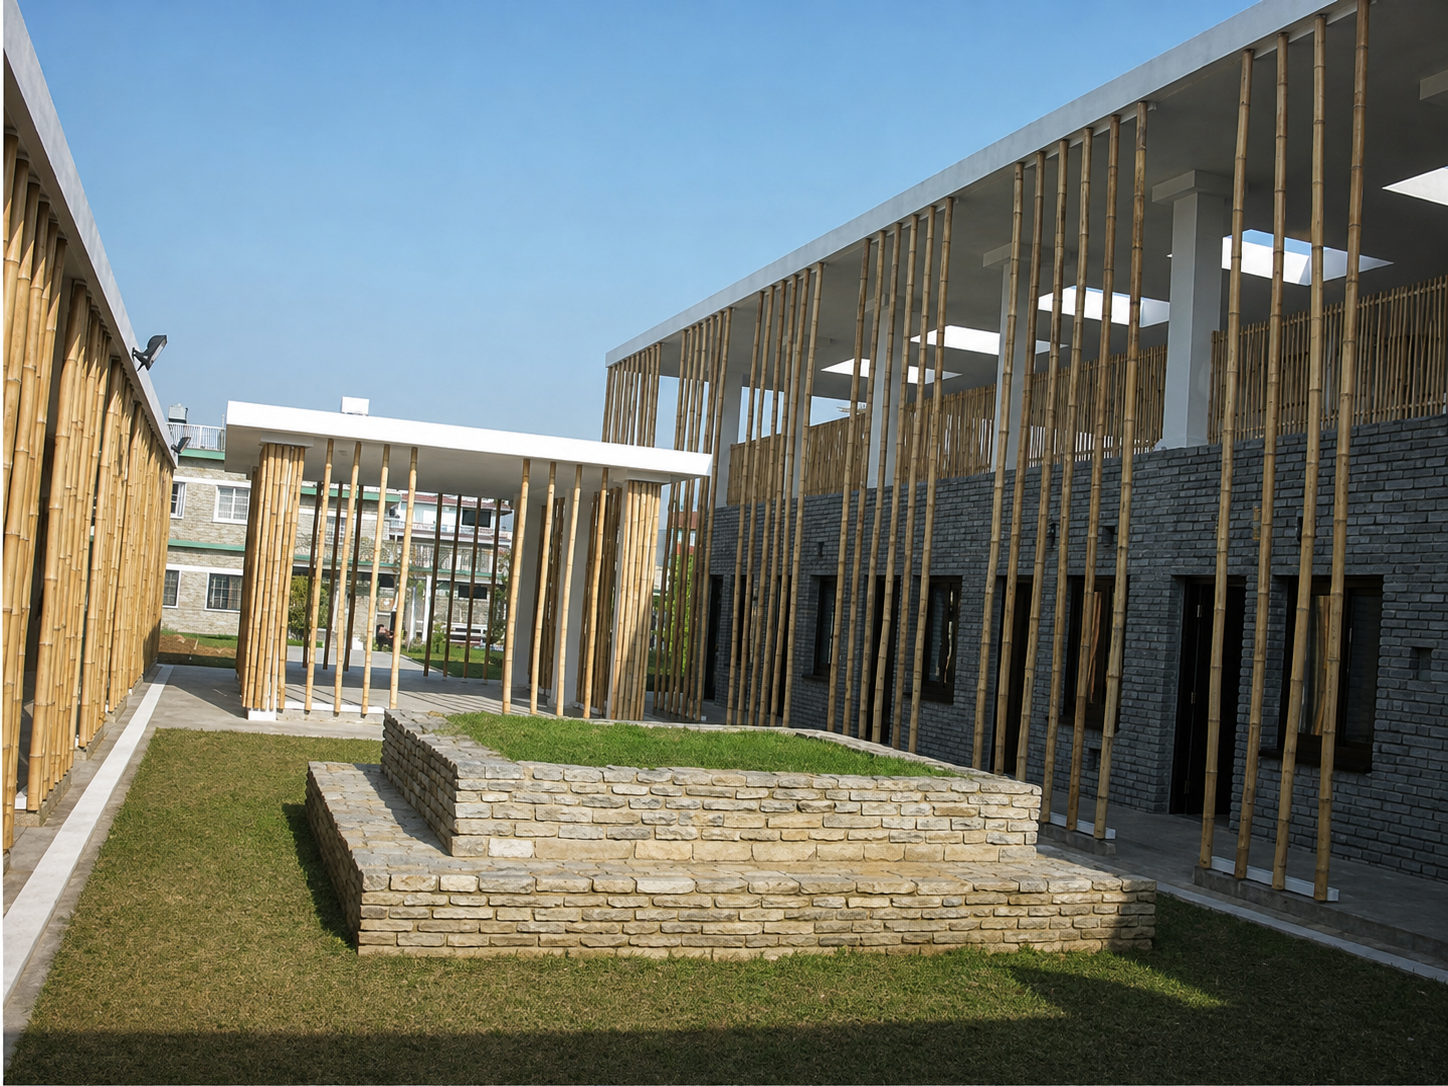
The project is an old age home for ex-British Gurkha Servicemen. Spreads around a covered area of approximately 10,000 square feet.
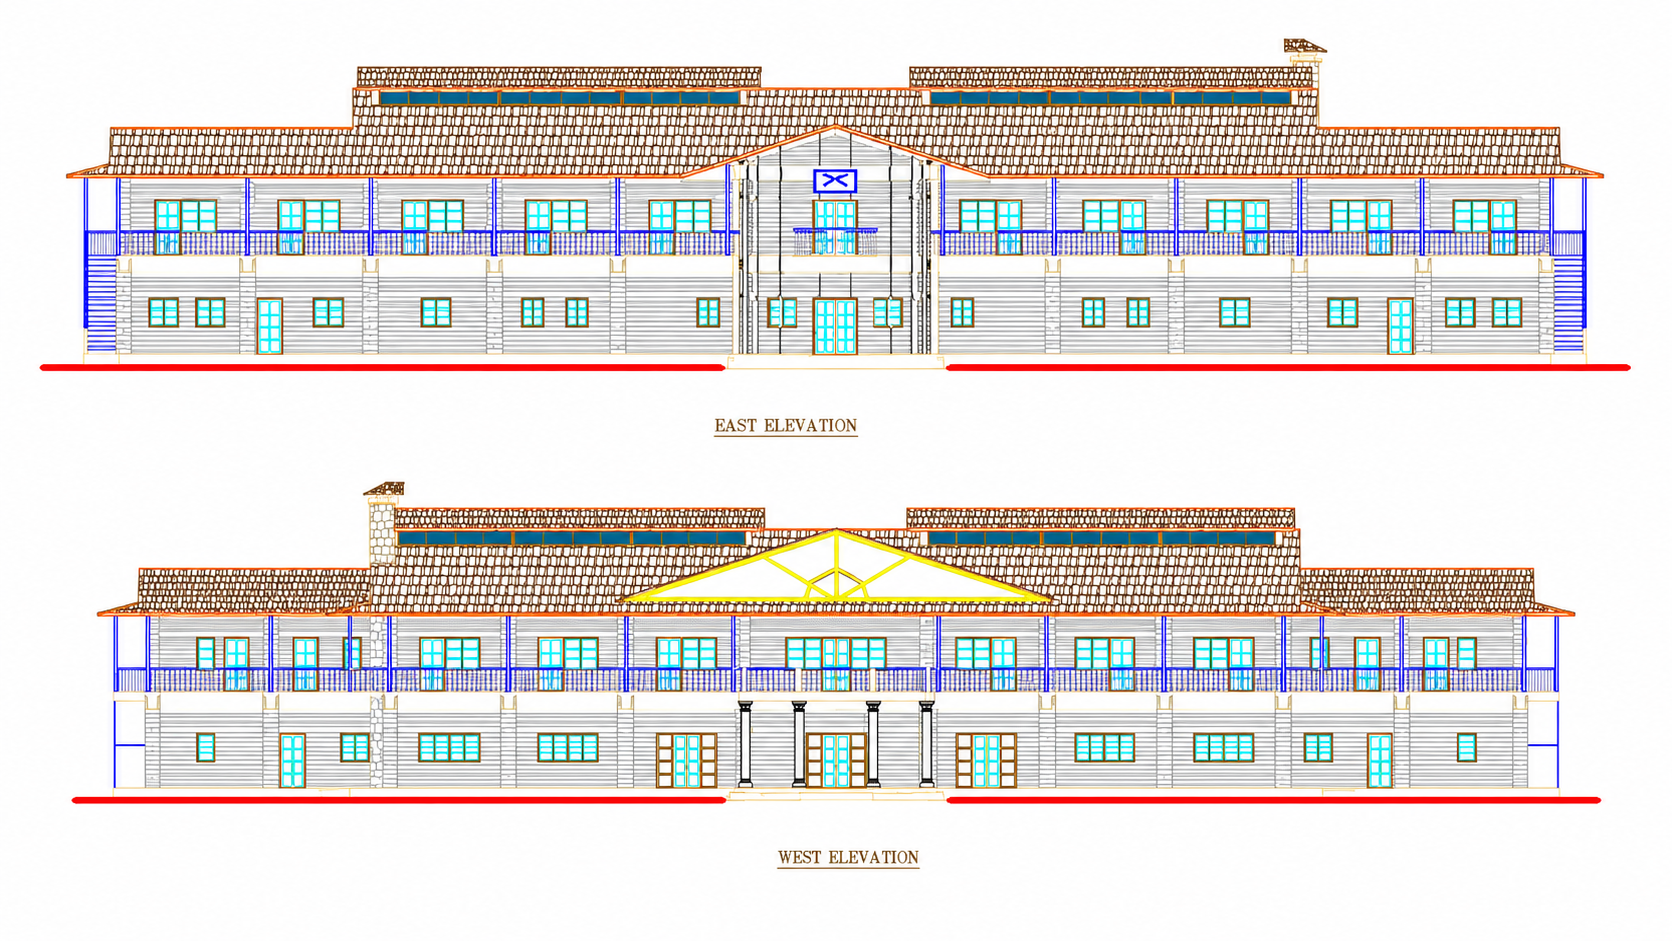
The project is the design of a Combined Mess for British Gurkha at Pokhara. Accommodating an Ante Room, bar lounge, kitchen/dining room.
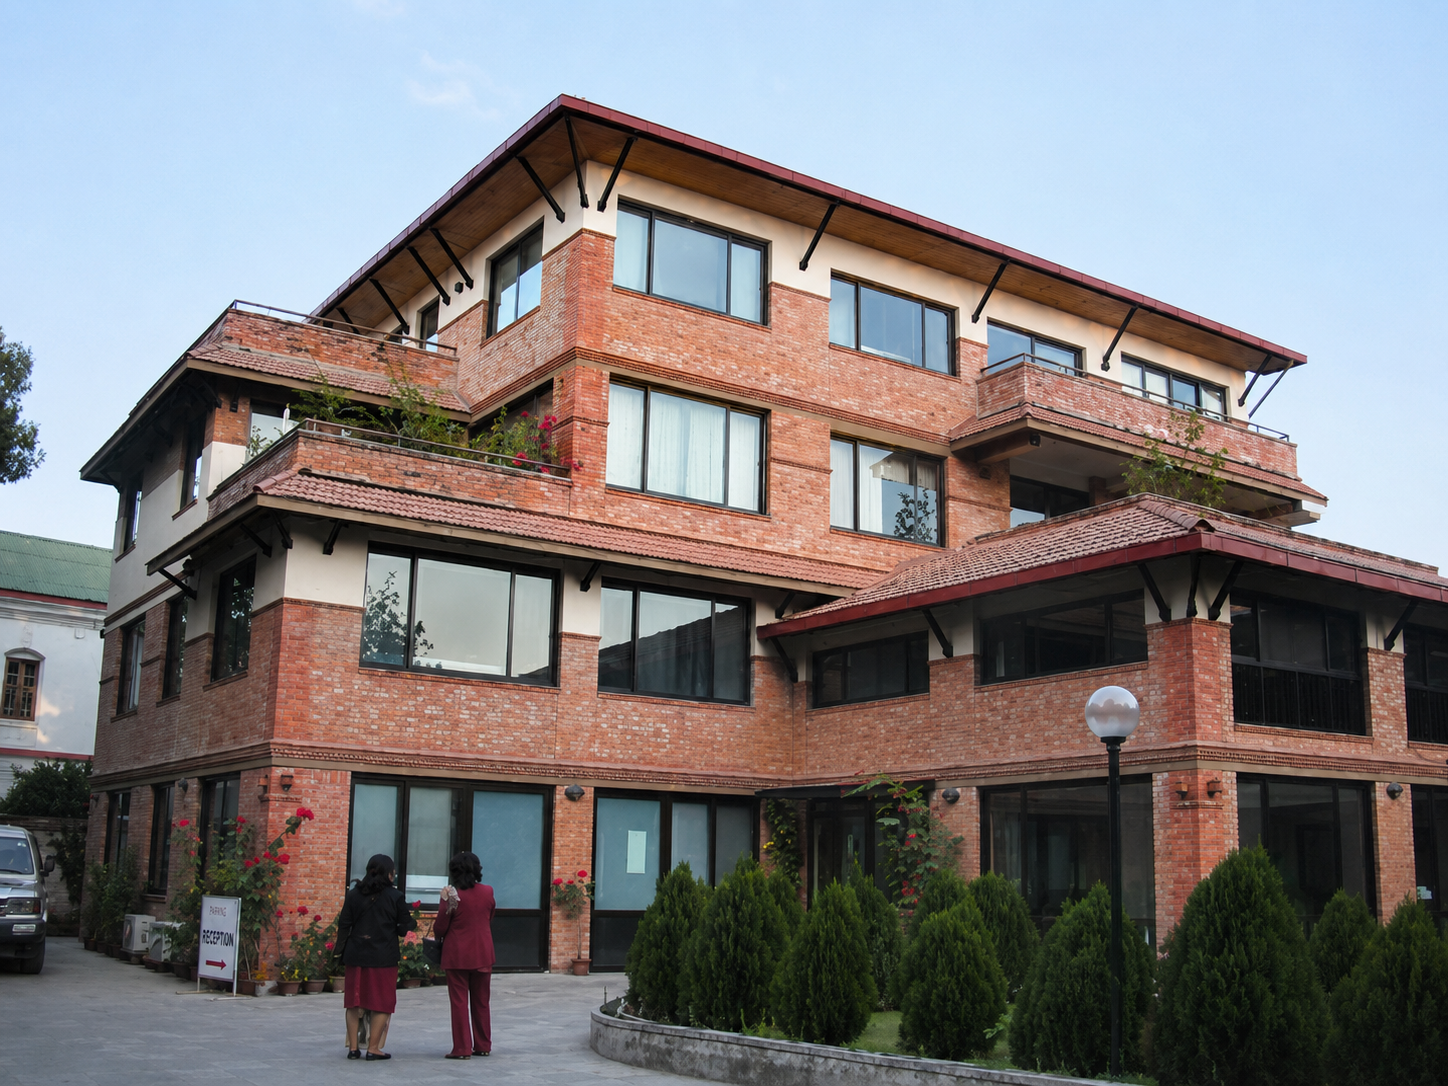
The project is a private clinic serving to the travelers and tourists. Designed as a framed structure with typical Nepali design finishes.
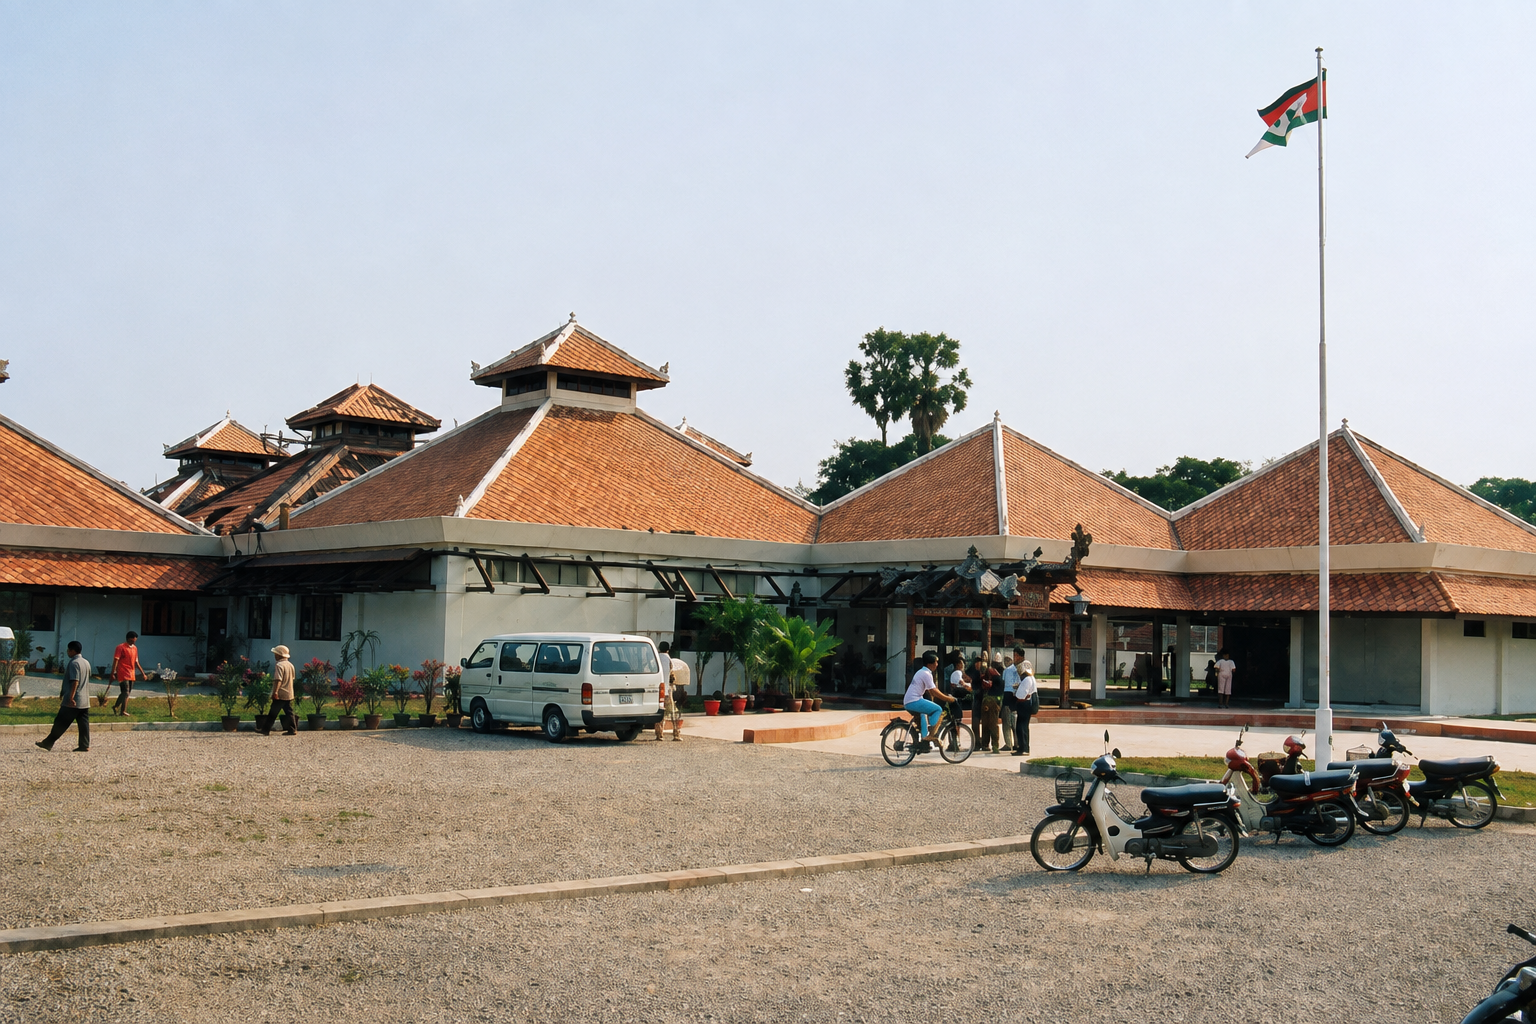
The project is a Children Hospital with 37 beds and full supporting facilities. Total plinth area is 1554 square meter.
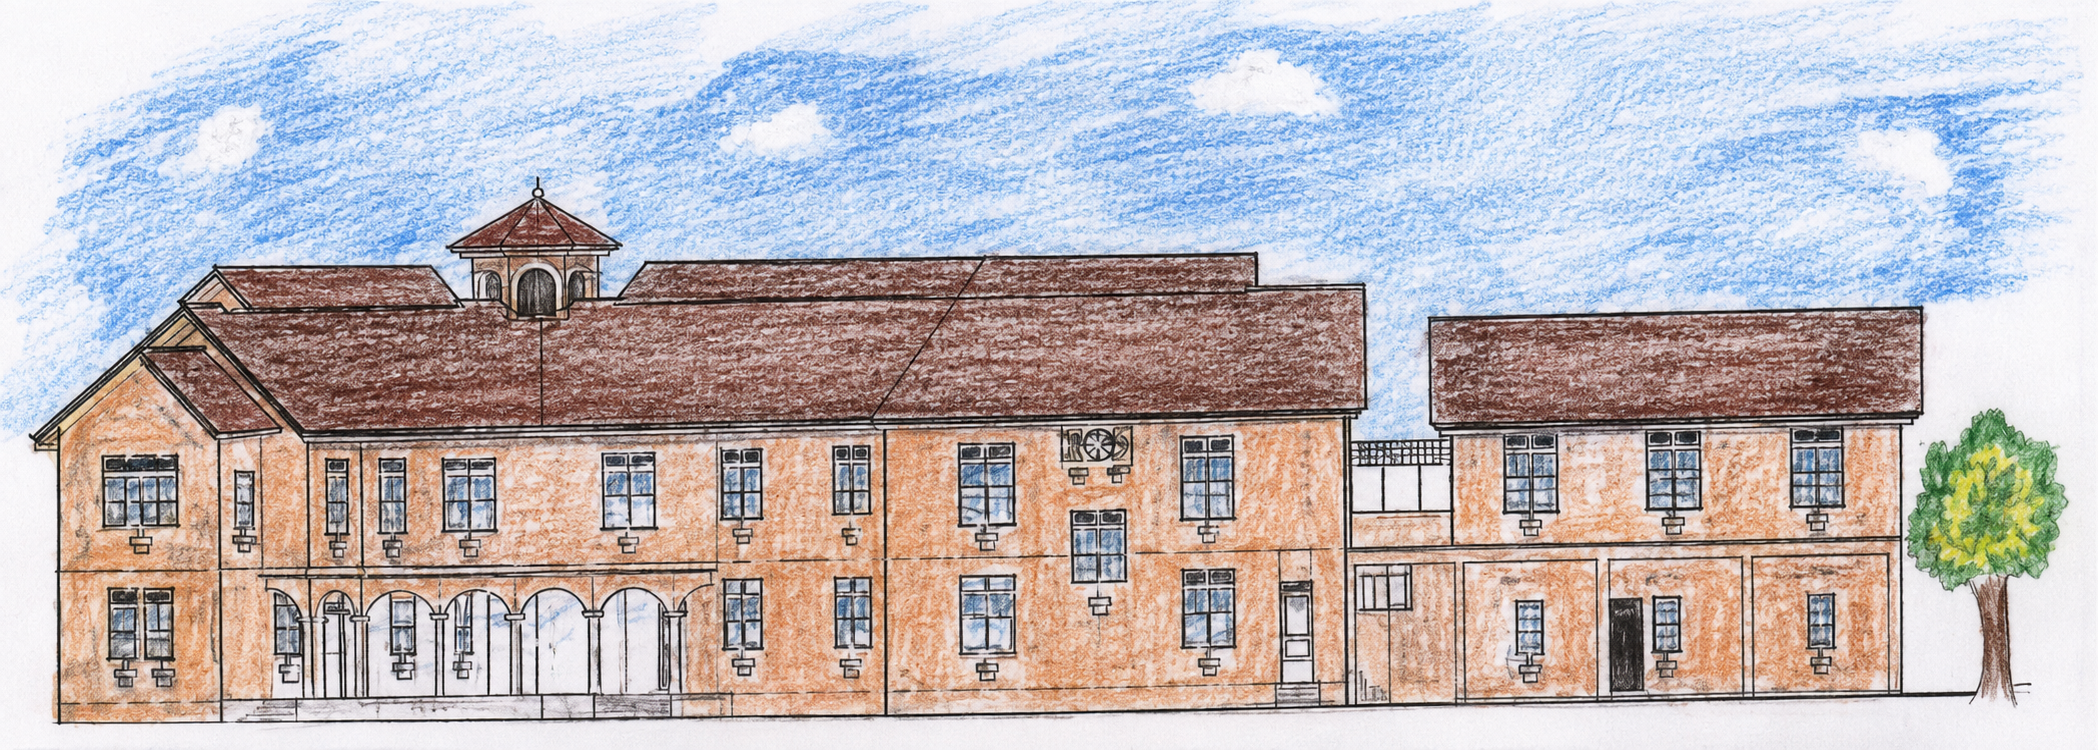
The hospital service caters to under-nourished and mal-nourished children. The main building consists of open ward for 60 children.
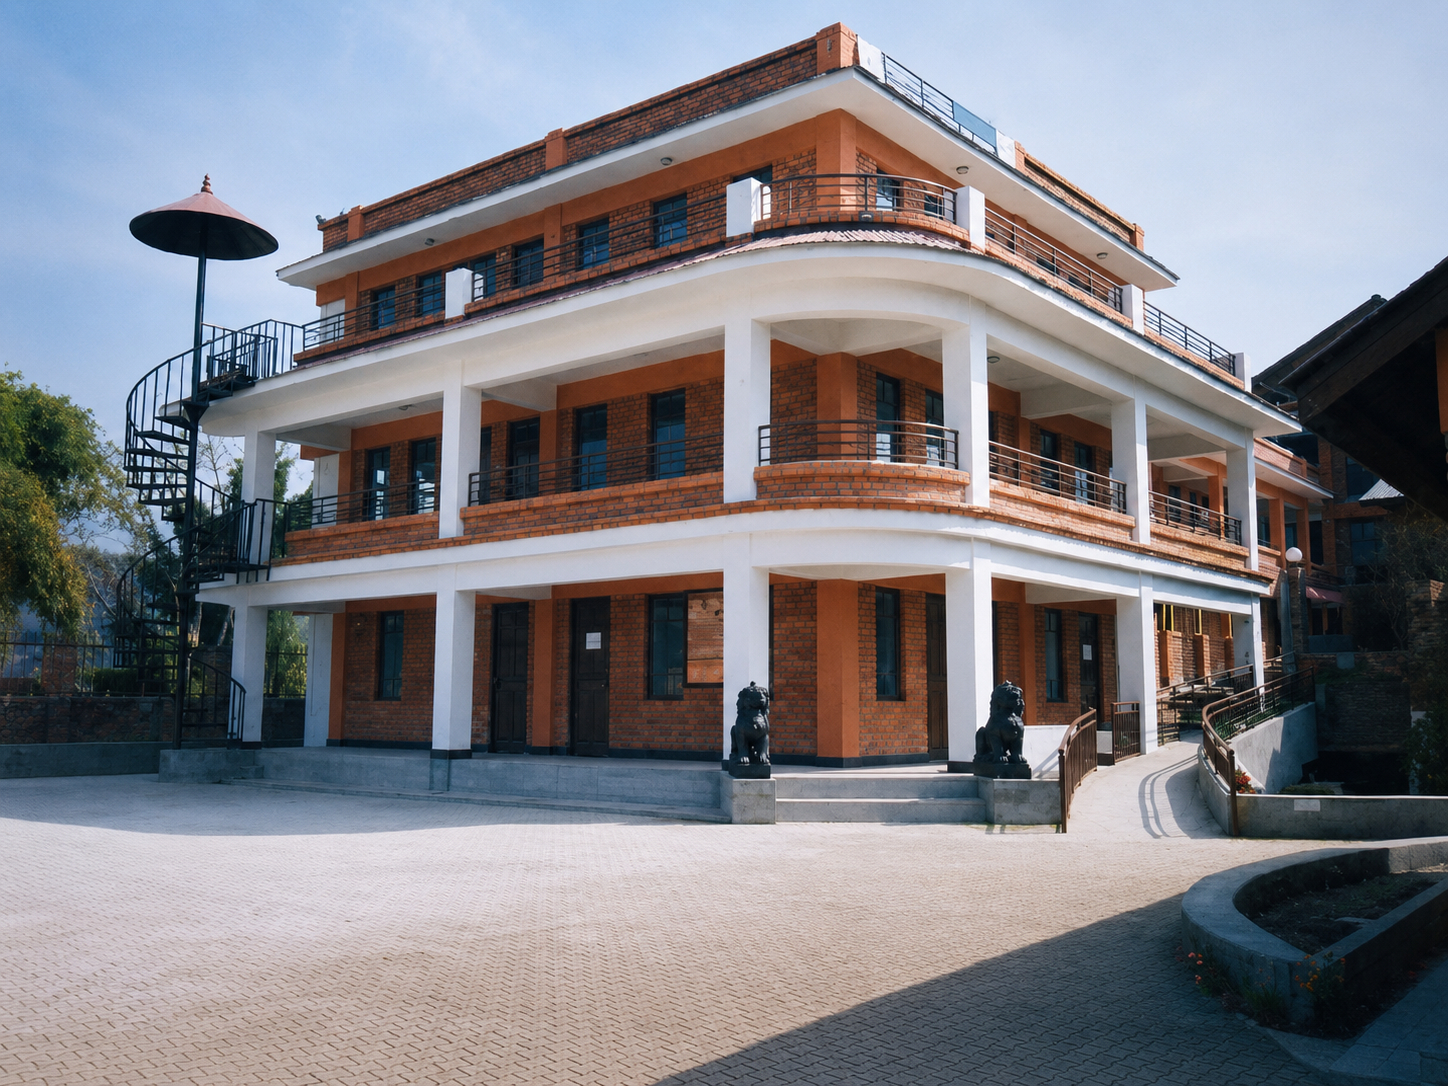
An international project providing education, lodging and food to orphans. Complex planned for 200 children with dormitory, school and utilities buildings.
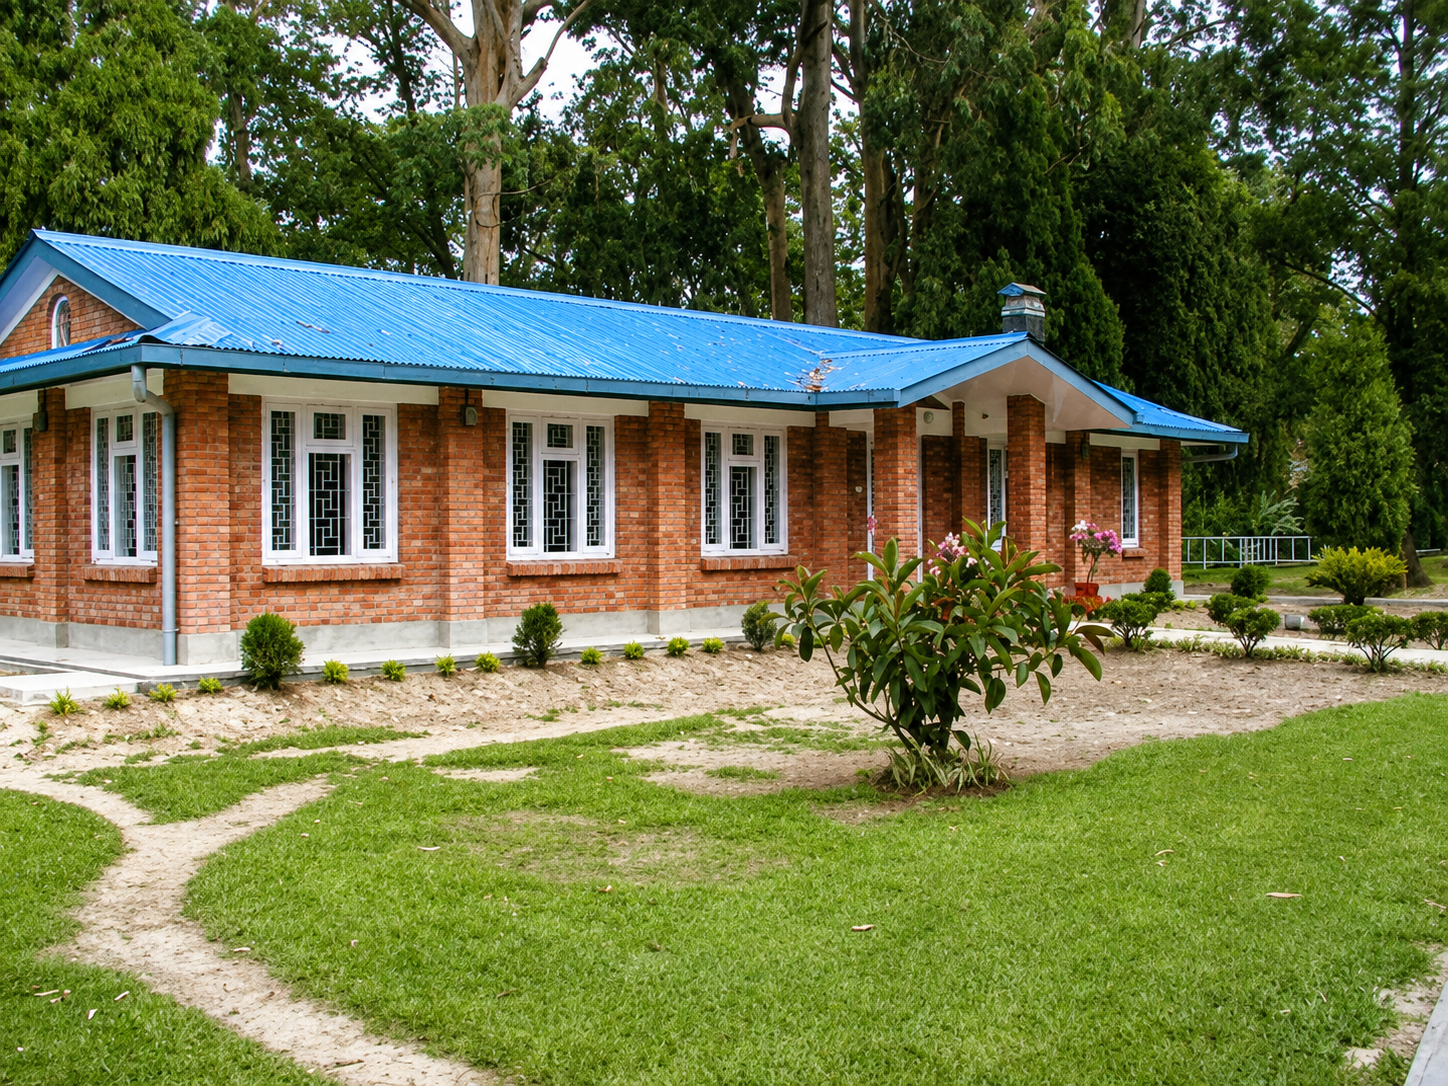
New construction of Canteen/Snack bar inside the Chancery Complex, US Embassy. Single storey Nepal style building.
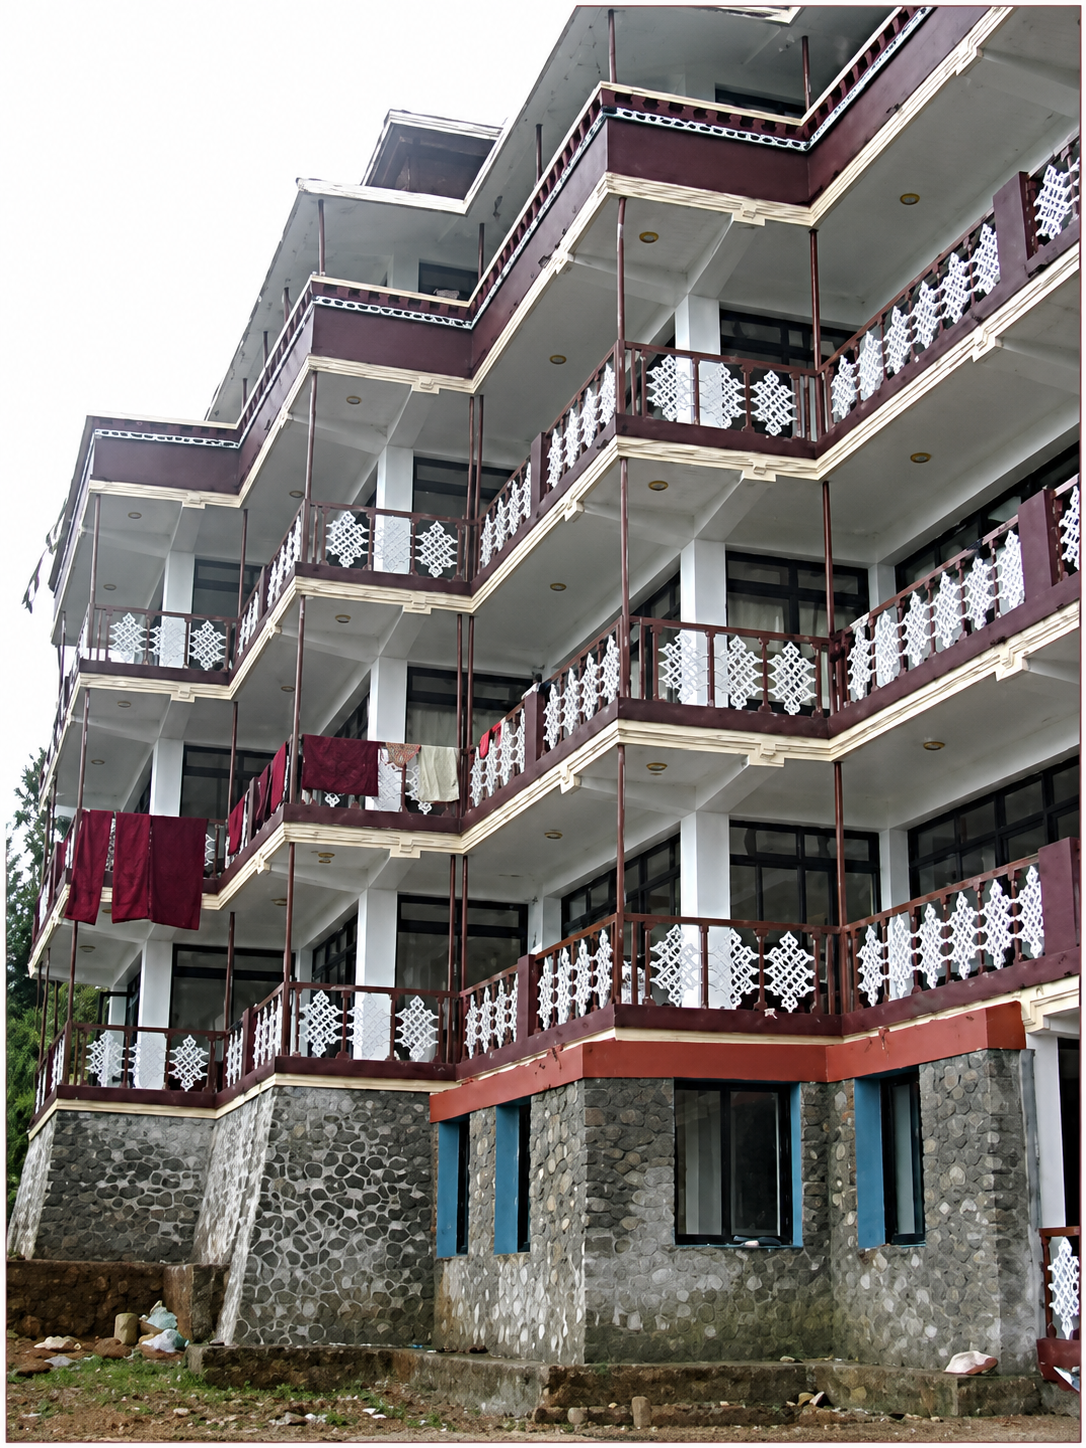
A house for young nuns providing Buddhist education. Three storeys with modern architecture and Buddhist styled building details.